Interior Design & Space Planning
Our Services
We offer Interior Design Services for New Custom Buildings, Remodels & Revitalizations which include:
- Interior Design
- Space Planning
- Space Programming
- Selection of Interior Architectural Details, Finishes, Fixtures
- Project Management
- ADA and TAS Assessments
- Multi-Tenant Building Leasing Plan/Rent Roll Management
- Interior Architectural Construction Documents
- Construction Administration
- Procurement of Furnishings and Accessories
- Long-Range Planning
- Budget Management
- Analysis of Existing Facility
- AUTOCADD Computer Aided Design and Drafting
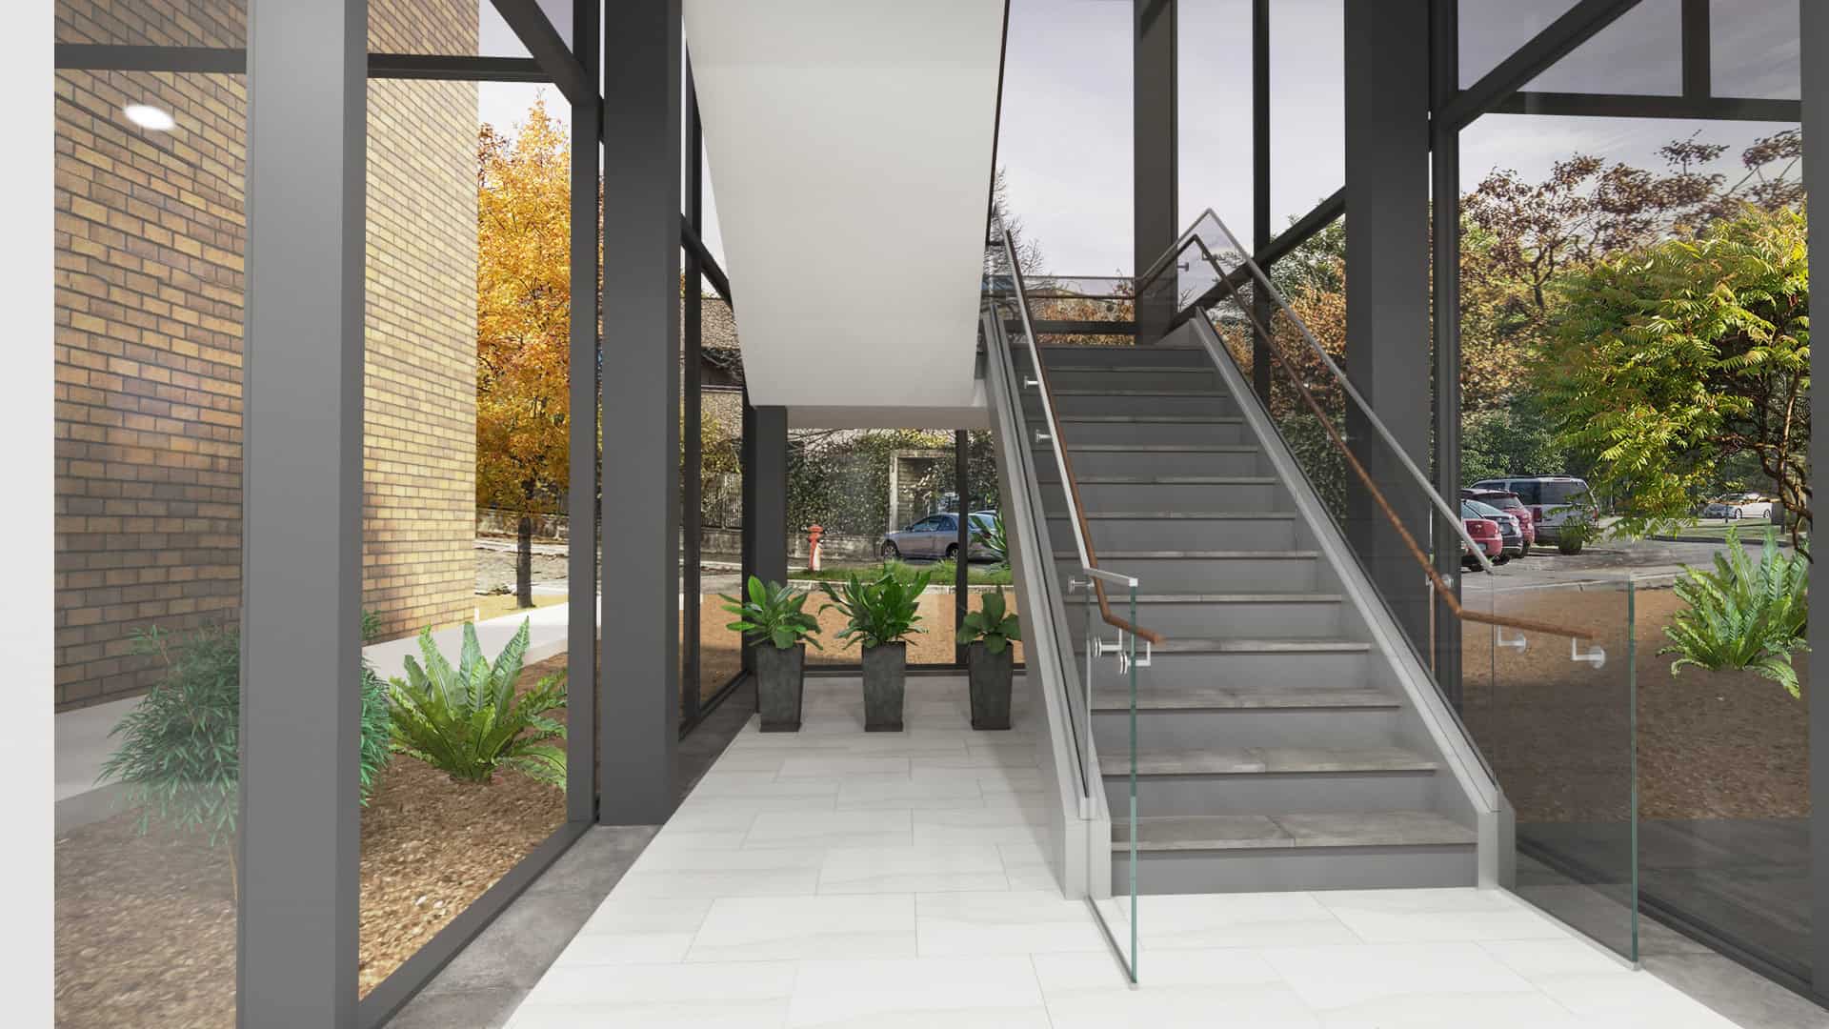
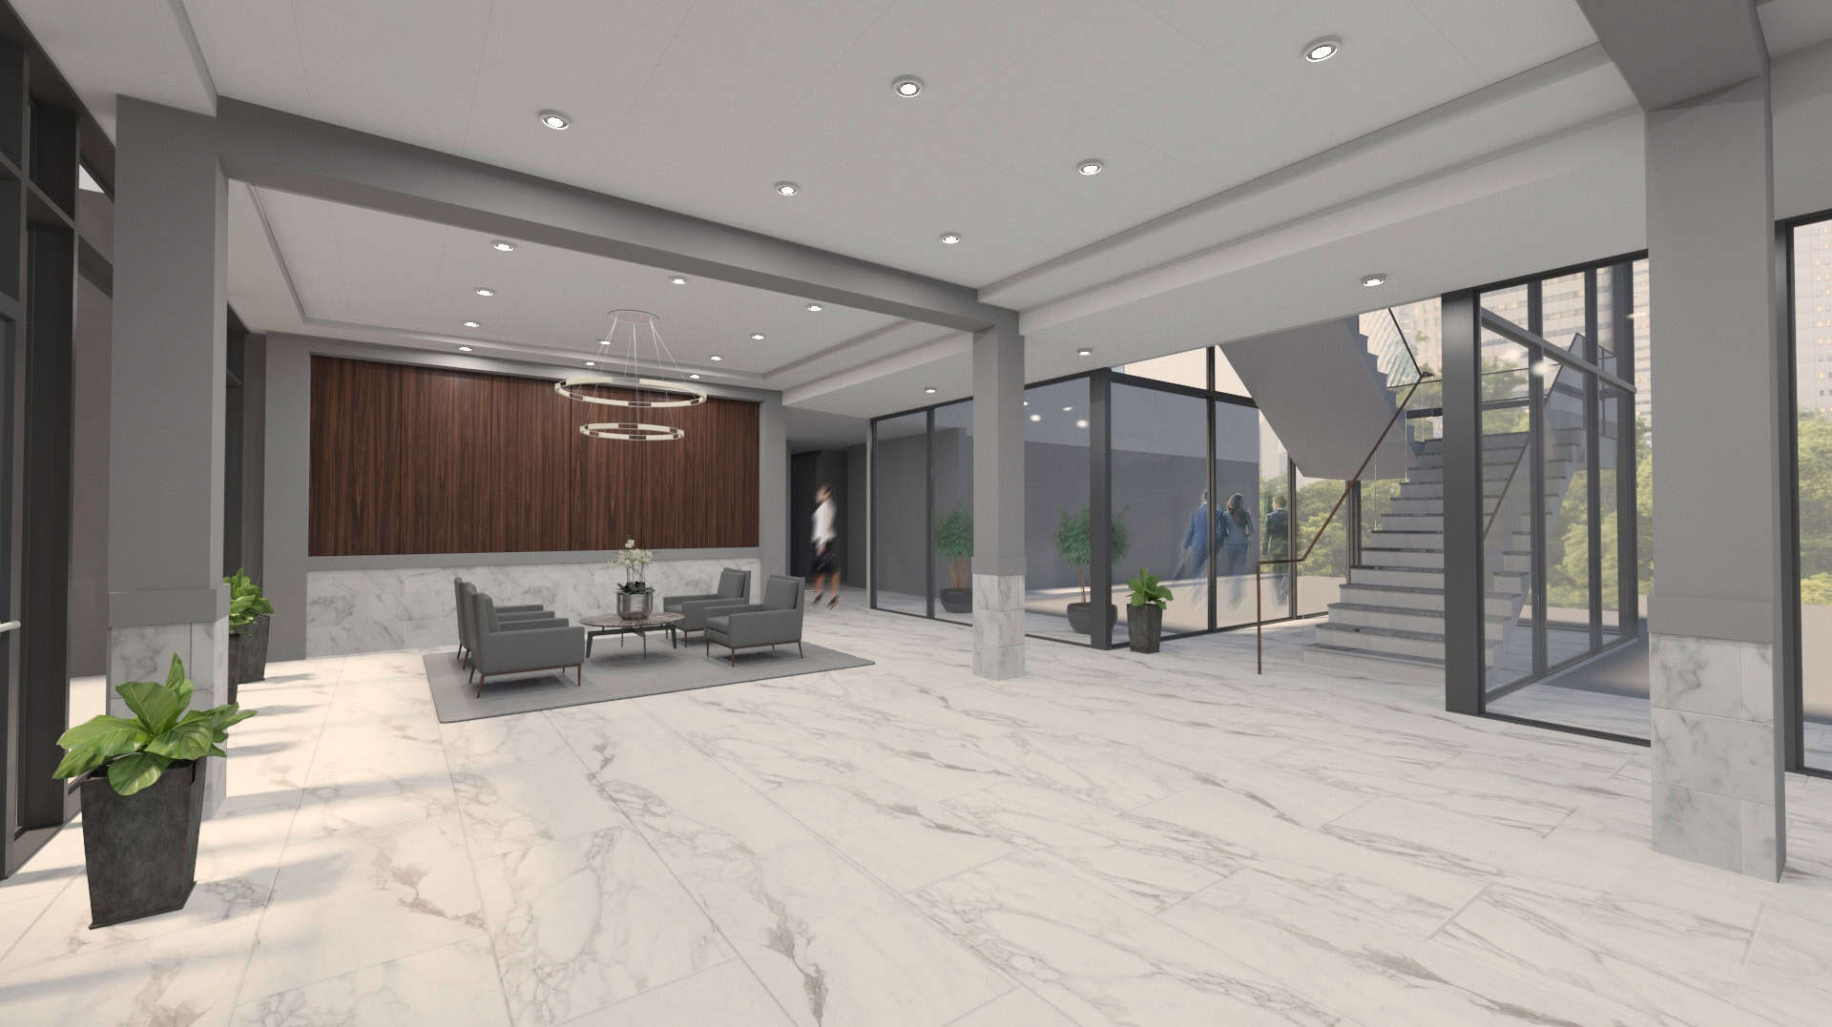
- 3D Rendering


Corporate Interiors
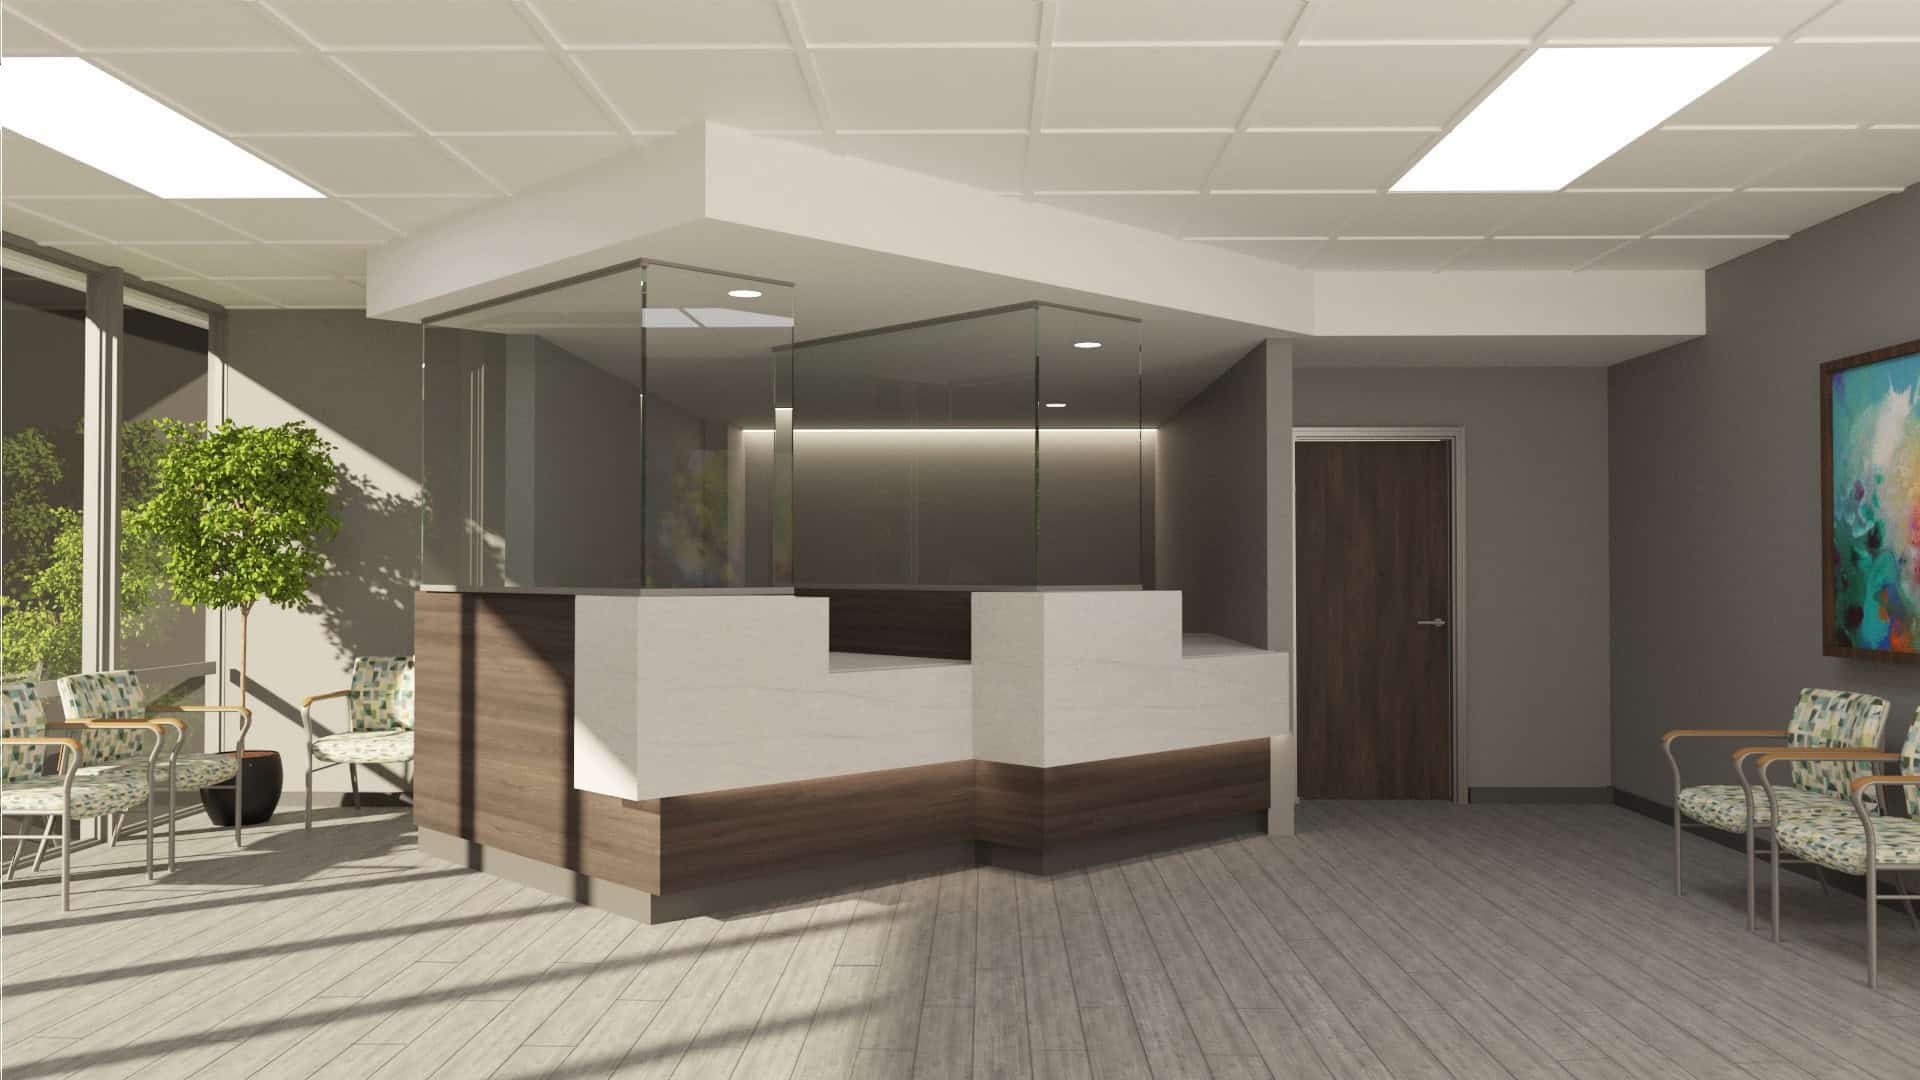
Our team specializes in creating captivating interior designs for corporate spaces. From boardrooms to employee lounges, we transform ordinary offices into inspiring workspaces that reflect the unique character of each business. With an emphasis on functionality and aesthetics, we carefully select furnishings, lighting, and decor to create a harmonious and productive environment for your employees and clients.
Commercial Interiors and Space Planning
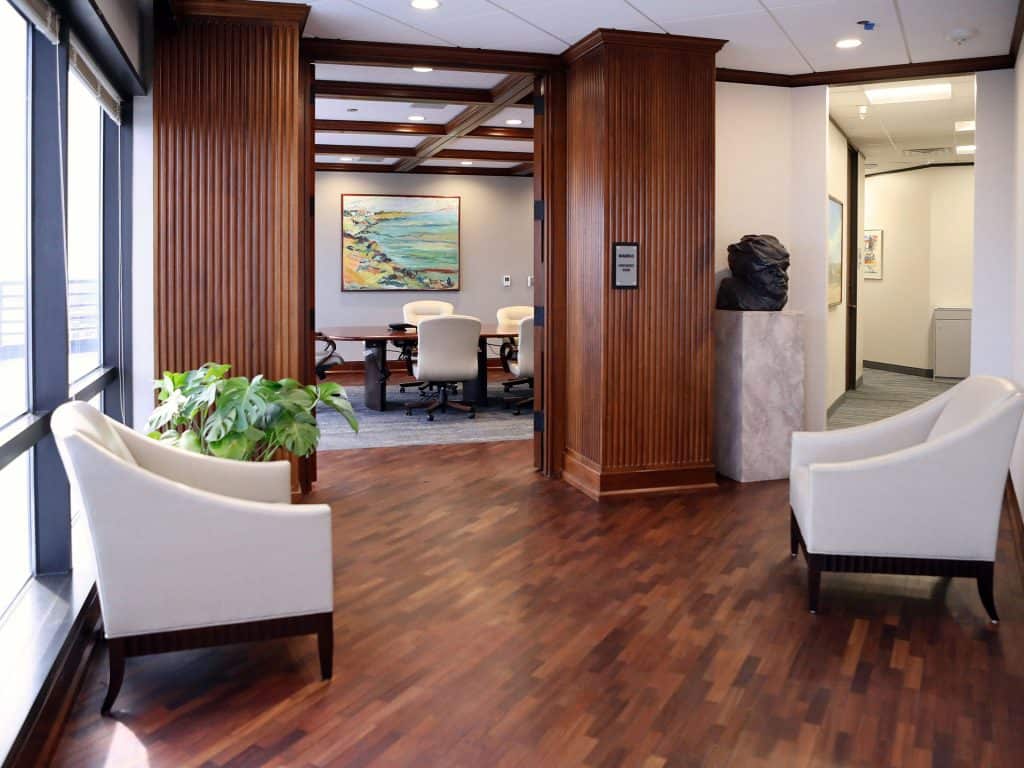
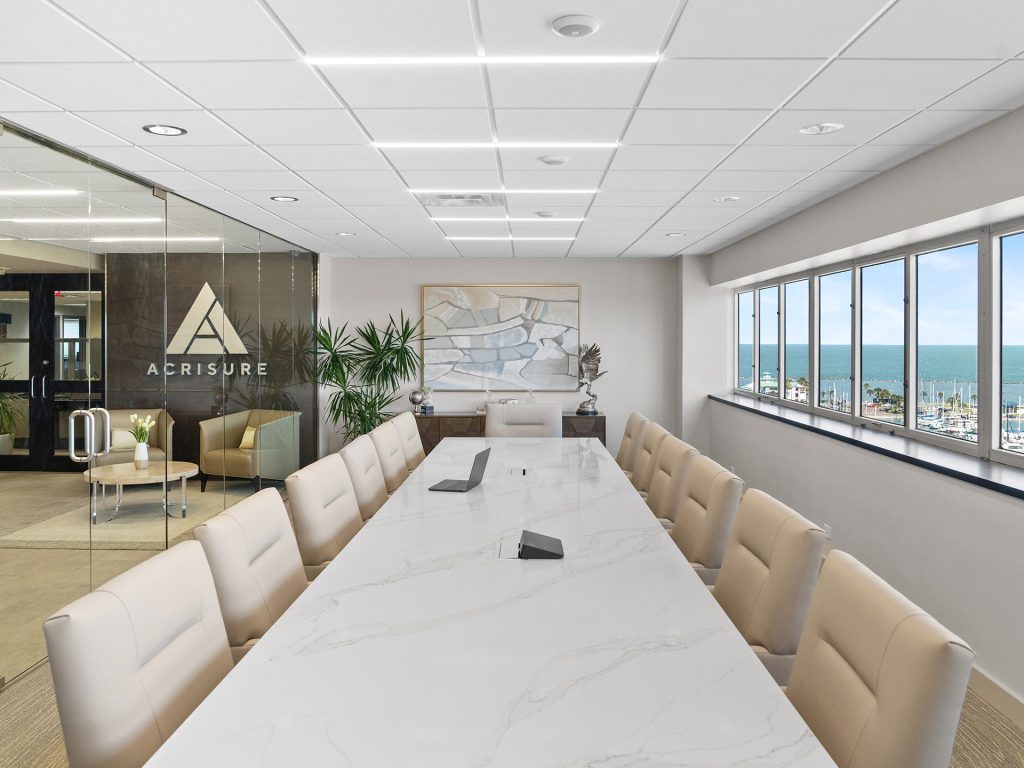
At Dunnam Design Group, we excel in delivering exceptional interior design services for commercial spaces. Whether you own an office building, retail/hospitality space or industrial work environment, our team will elevate the visual appeal of your establishment, creating an ambiance that attracts customers and leaves a lasting impression. Maximize the potential of your space with our thoughtful and practical space planning solutions.
Health Care / Medical Interiors
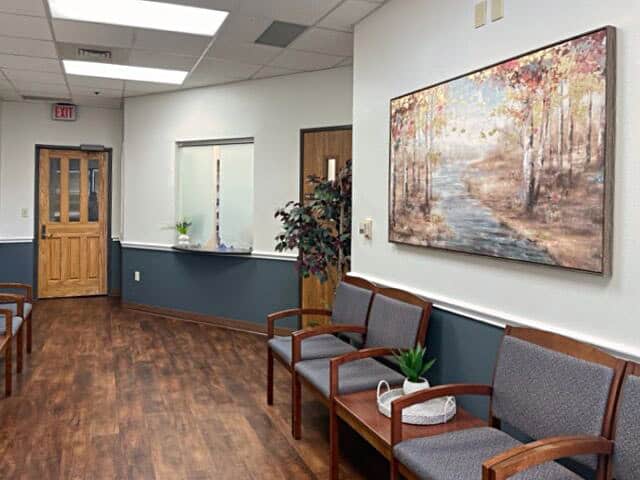
With a deep understanding of the unique requirements of medical spaces, we offer comprehensive interior design services tailored to healthcare facilities. From spacious waiting rooms to comfortable consultation areas, we create inviting spaces that help patients feel at ease. Our team combines functionality with aesthetic appeal, ensuring that your medical facility provides a calm and soothing environment for both patients and staff. With decades of experience in medical design, we guarantee exceptional results that align with the standards of the industry.